
- STATUS : COMPLETED IN 2024
- BUILT -UP 4980 SQ.FT.
- CATEGORY: RESIDENTIAL
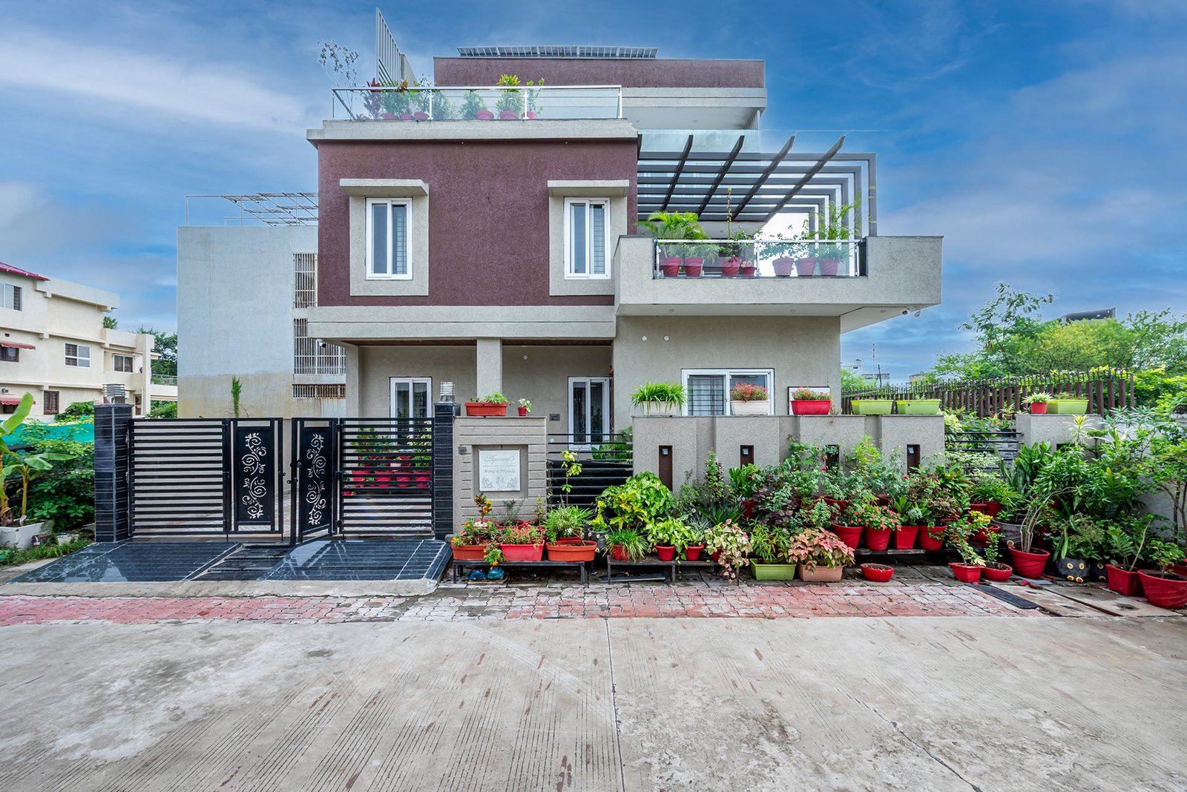
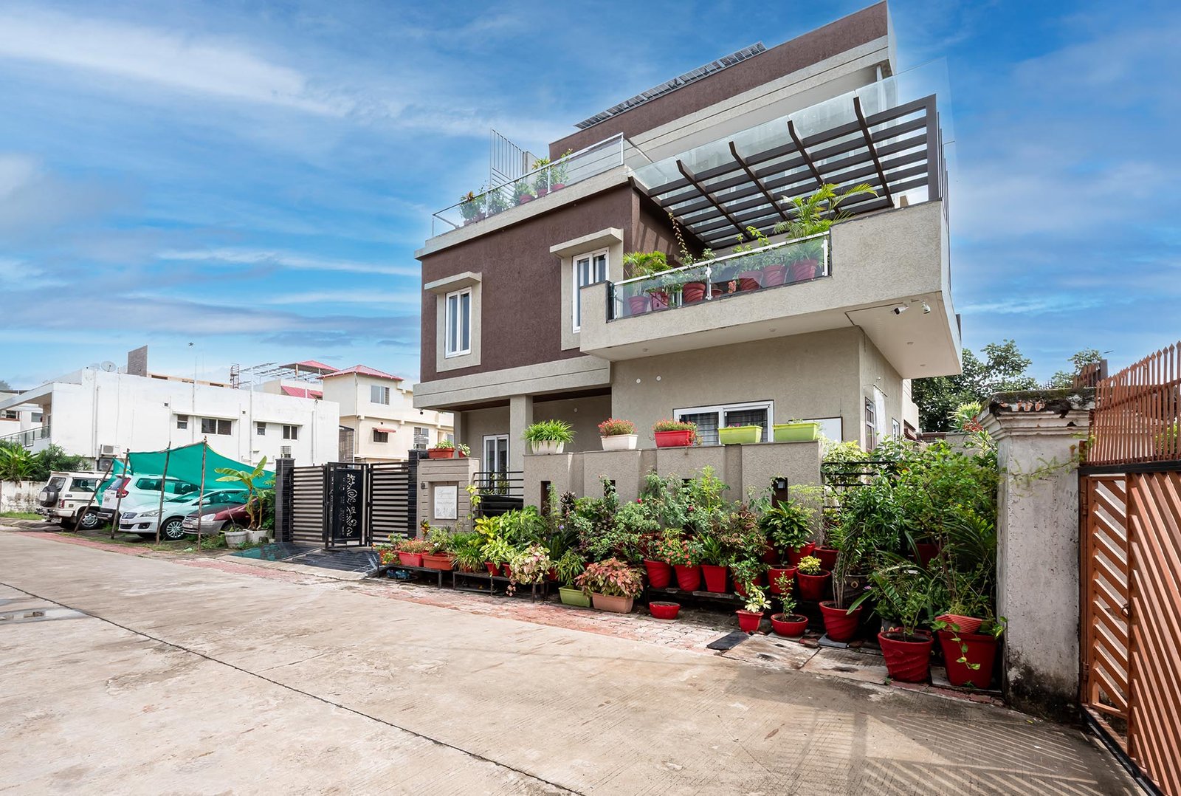
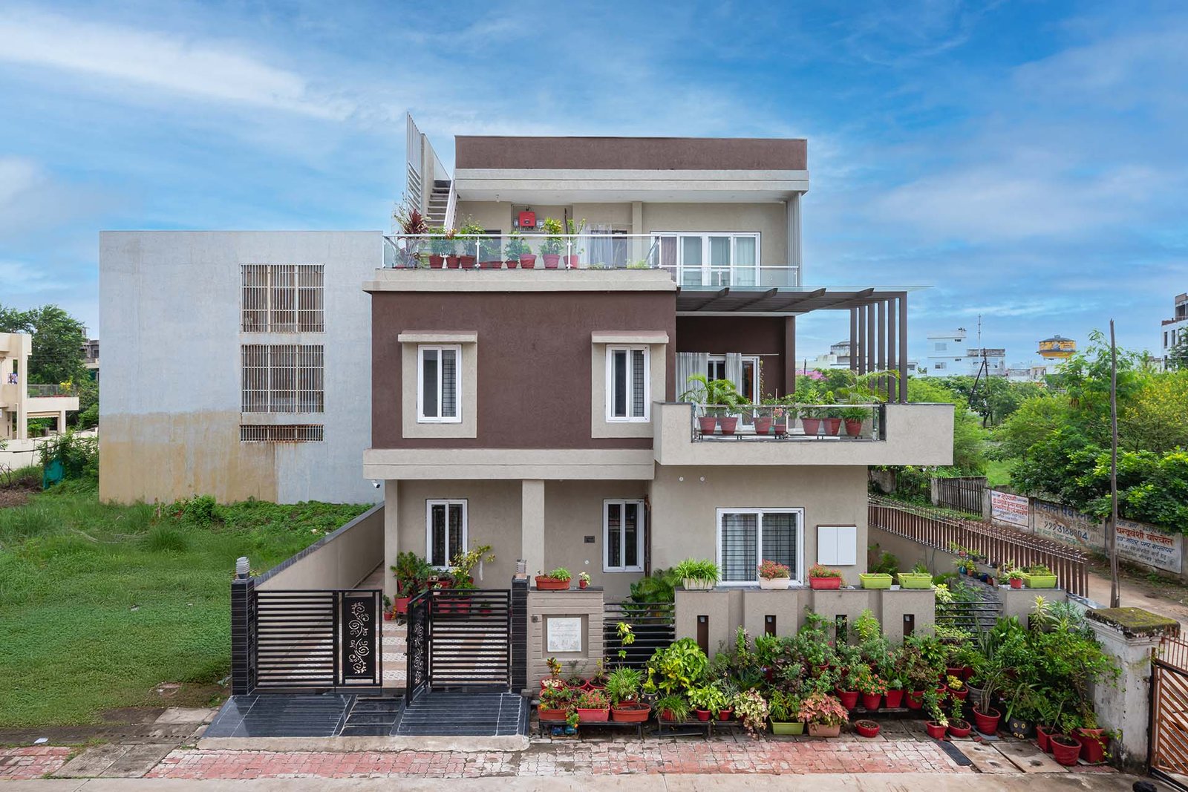
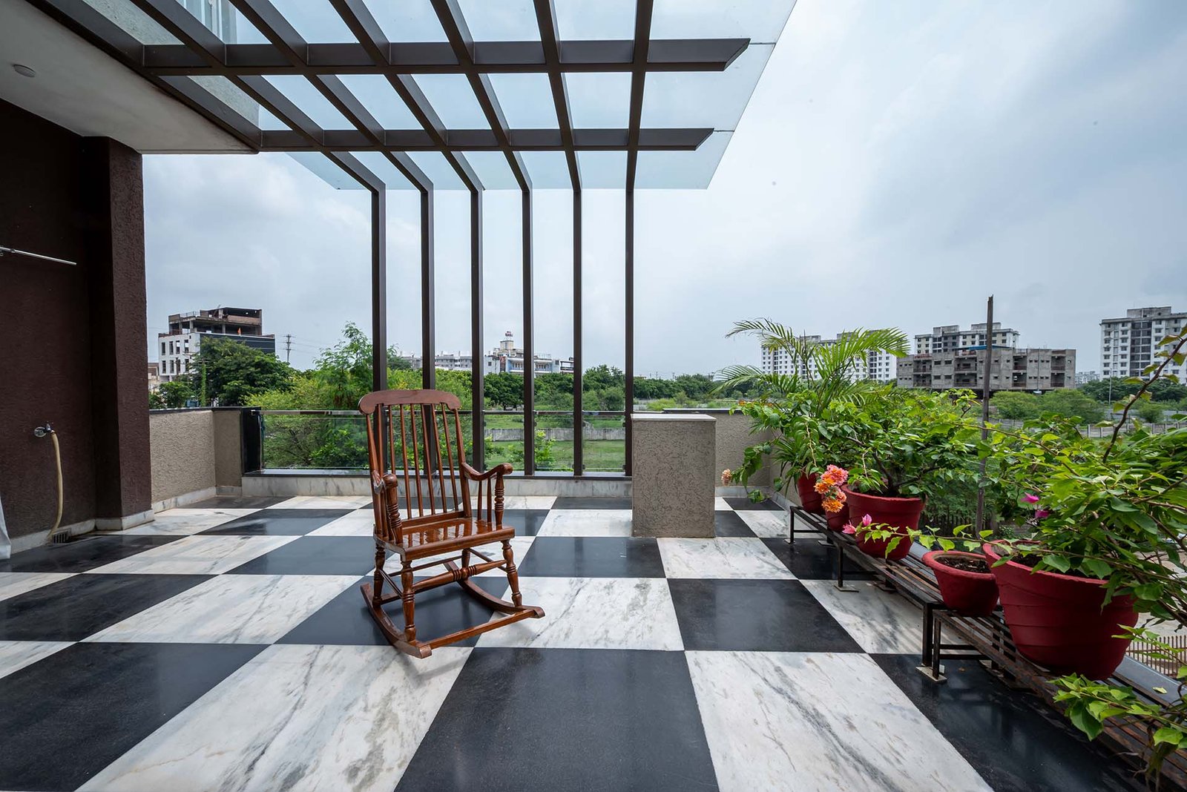
The three-story contemporary residence reinterprets the urban home as a layered, biophilic retreat. The design balances solid massing with open terraces to create rhythm, privacy, and connection to nature. The mix of brown and beige with planters out front — gives it a really lived-in, green vibe. Defined by clean lines, warm earthy tones, and subtle green accents, this contemporary elevation of residence of Mr. Manoj Agrawal, achieves a seamless harmony between modern architecture and natural elegance. The open terrace, crowned with a beautifully crafted pergola, stands out as the signature feature—offering both aesthetic depth and an inviting outdoor retreat.
Oriented to manage Bhopal's heat, solid brown masses on the west reduce solar gain. Large openings face north and east for diffused light. Overhangs and planters provide passive shading and reduce glare. Deep cantilevered balconies with frameless glass rails act as outdoor rooms. The pergola on the second-floor filters light and frames views, while the recessed entry creates a transitional threshold.
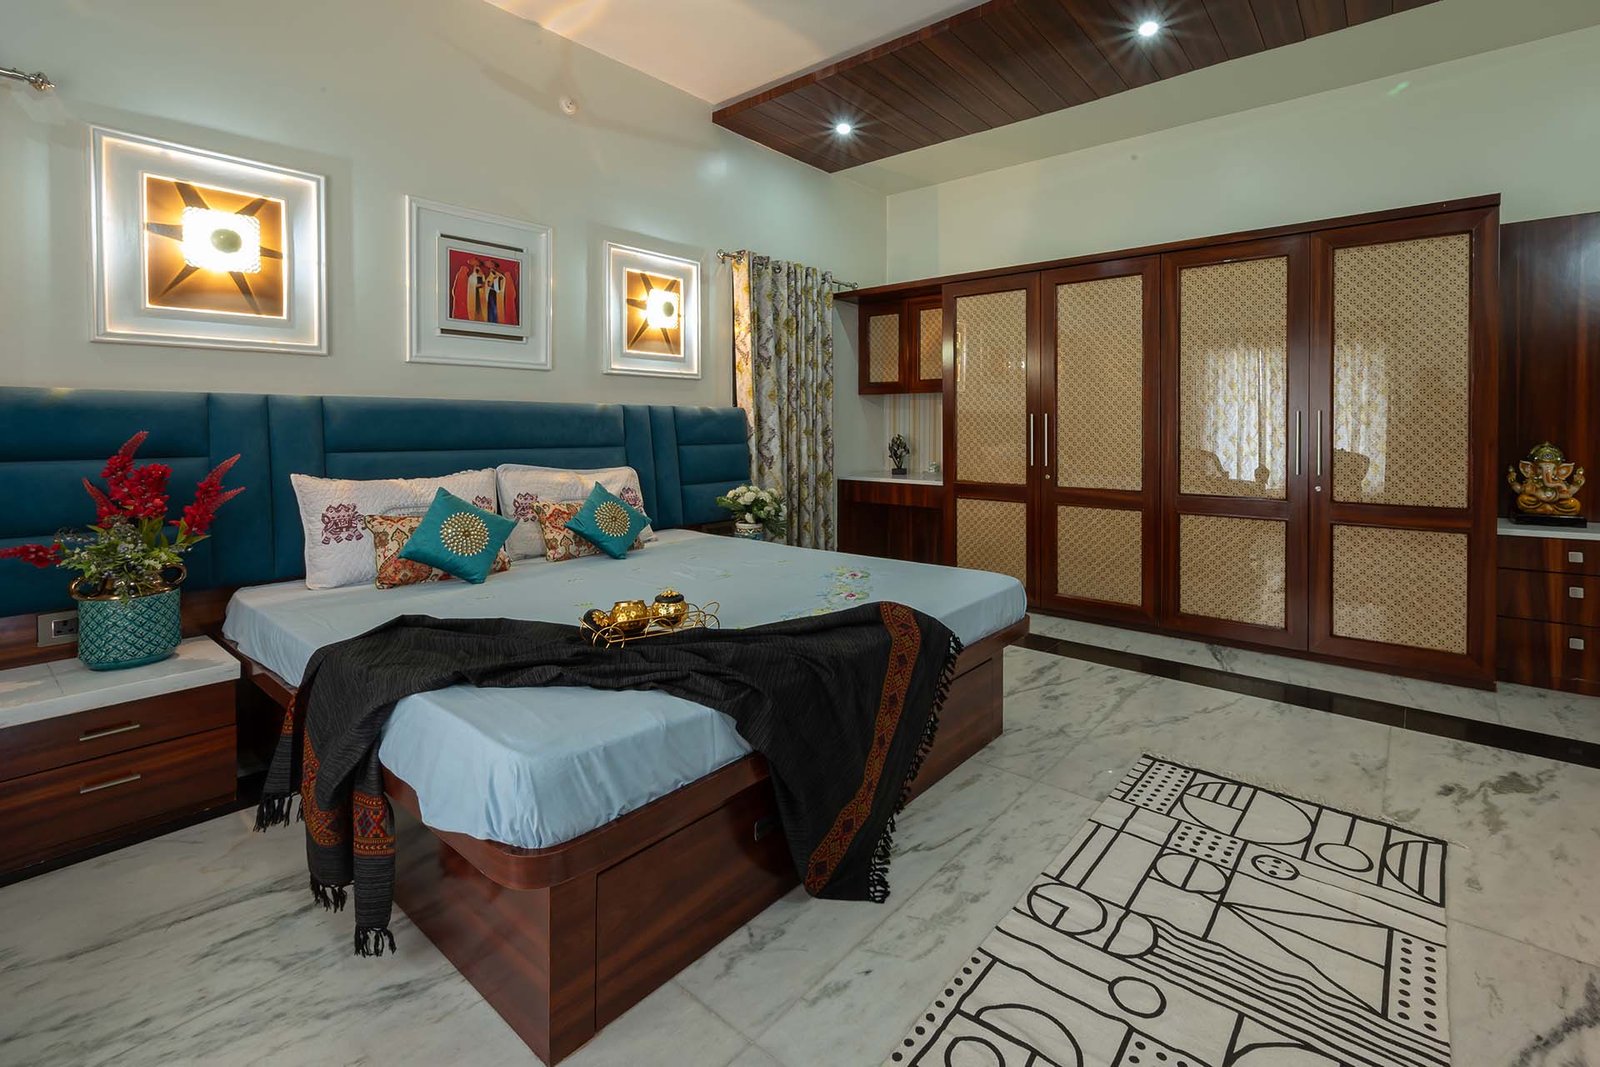
With the luxury of a 3-side open plot, the house turns outward. Every main room gets light, air, and views from at least two directions. The plan wraps around a central service core, so living spaces occupy the prime edges while utilities tuck into the center. Ground floor is for the parents' complete lifestyle; first floor is the sons' independent zone.
Testimonials :