
- STATUS : COMPLETED IN 2025
- BUILT -UP 2400 SQ.FT.
- CATEGORY: RESIDENTIAL
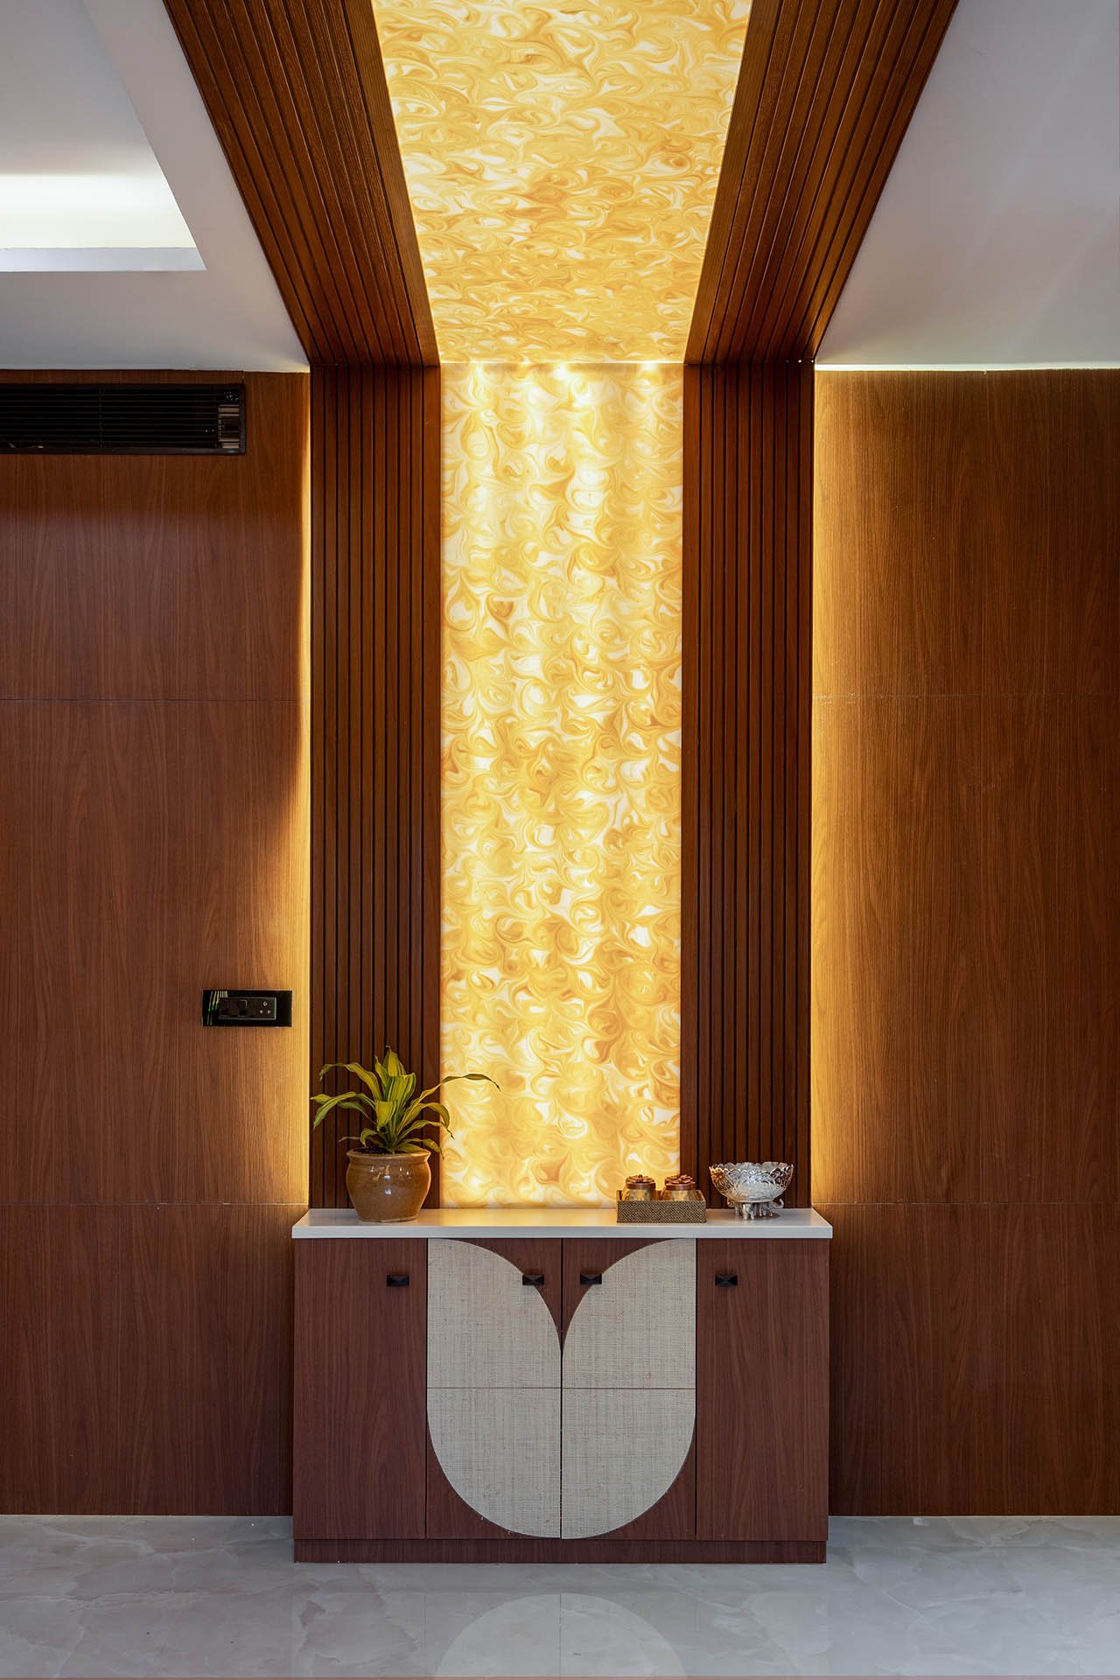
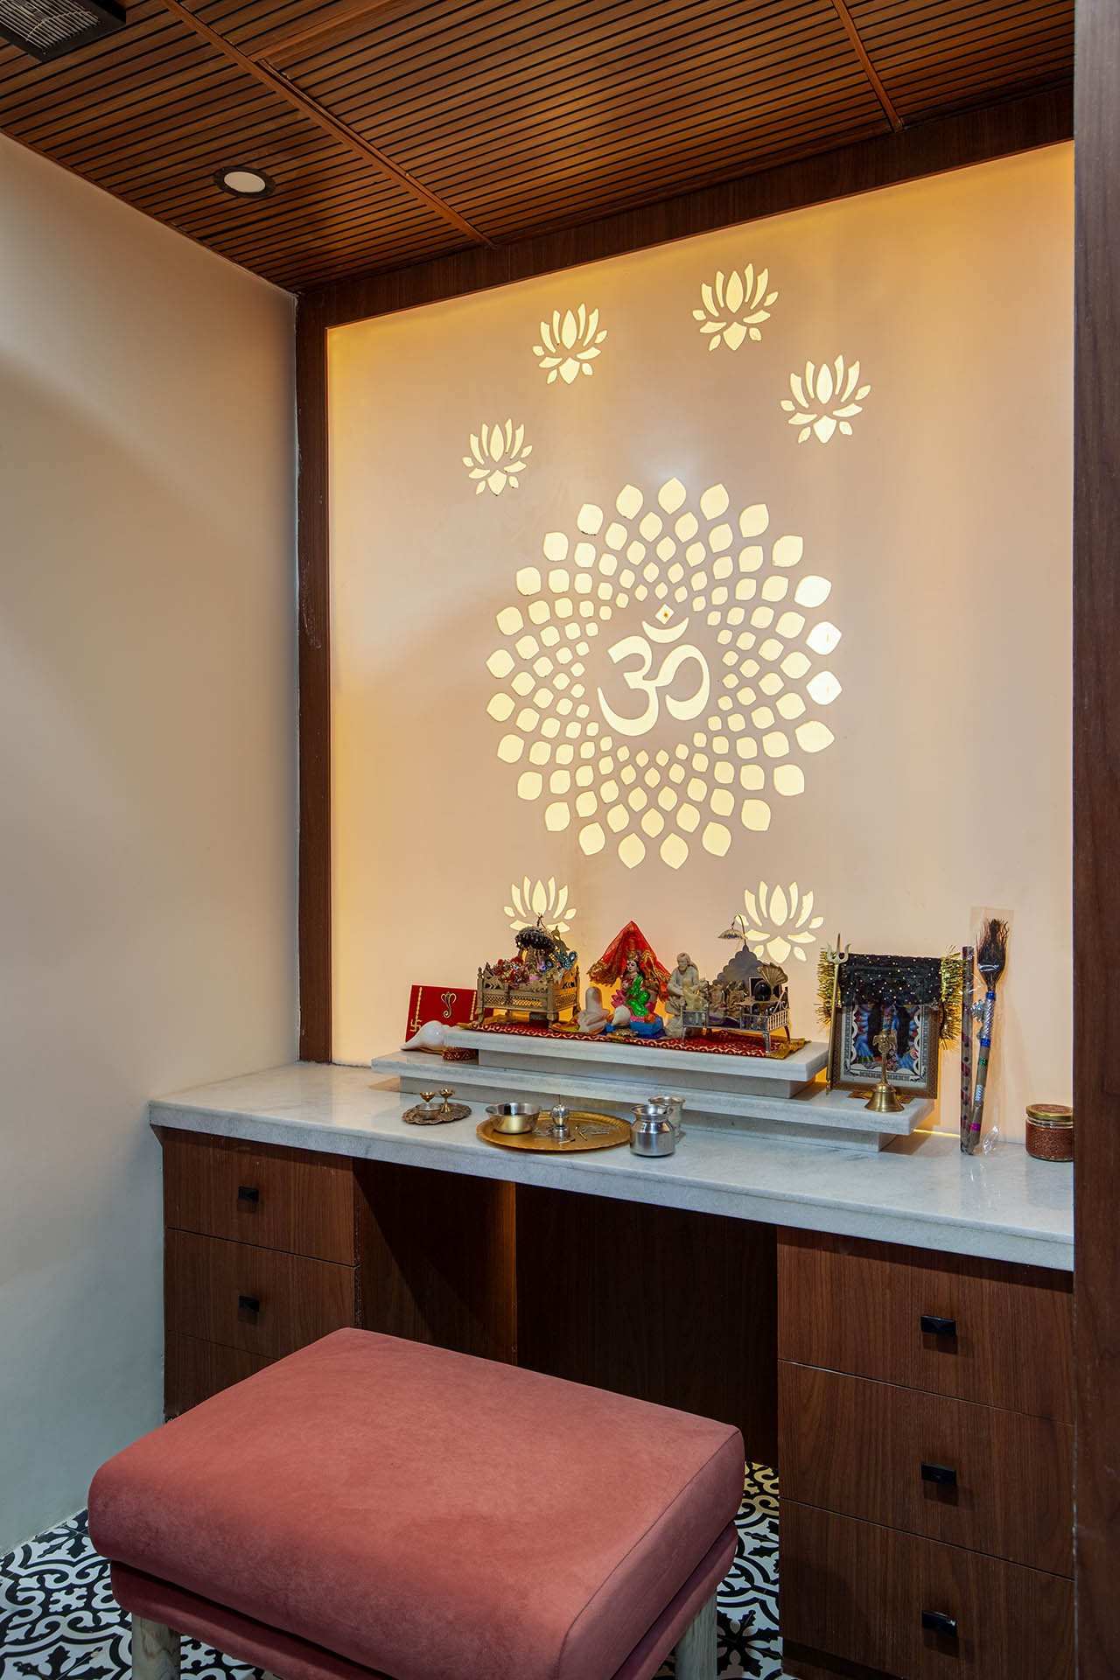
The house was a collection of rooms when we started. It became a sequence of experiences: Enter into glow, gather in silence, dine in warmth, pray in light, Sleep in self, Celebrate under sky.
Transform a dated first-floor 3BHK into a generational home that balances privacy for 4 adults, entertainment for the family, and a sense of crafted luxury. The concept uses material drama at entry, acoustic innovation in the drawing room, creative individuality in private zones, and a roof- level social deck. Old plan was retained and new life is inserted.
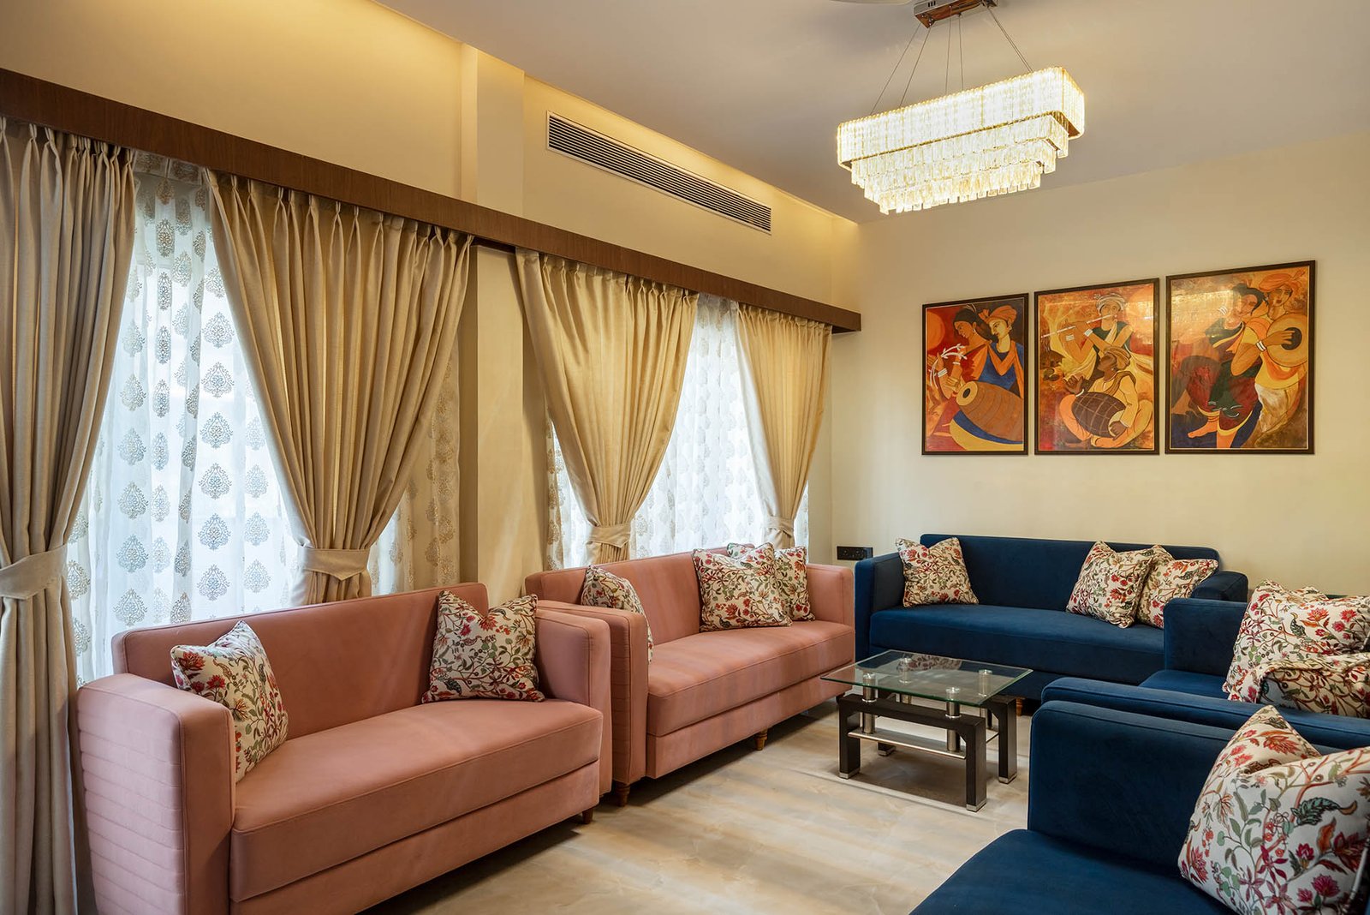
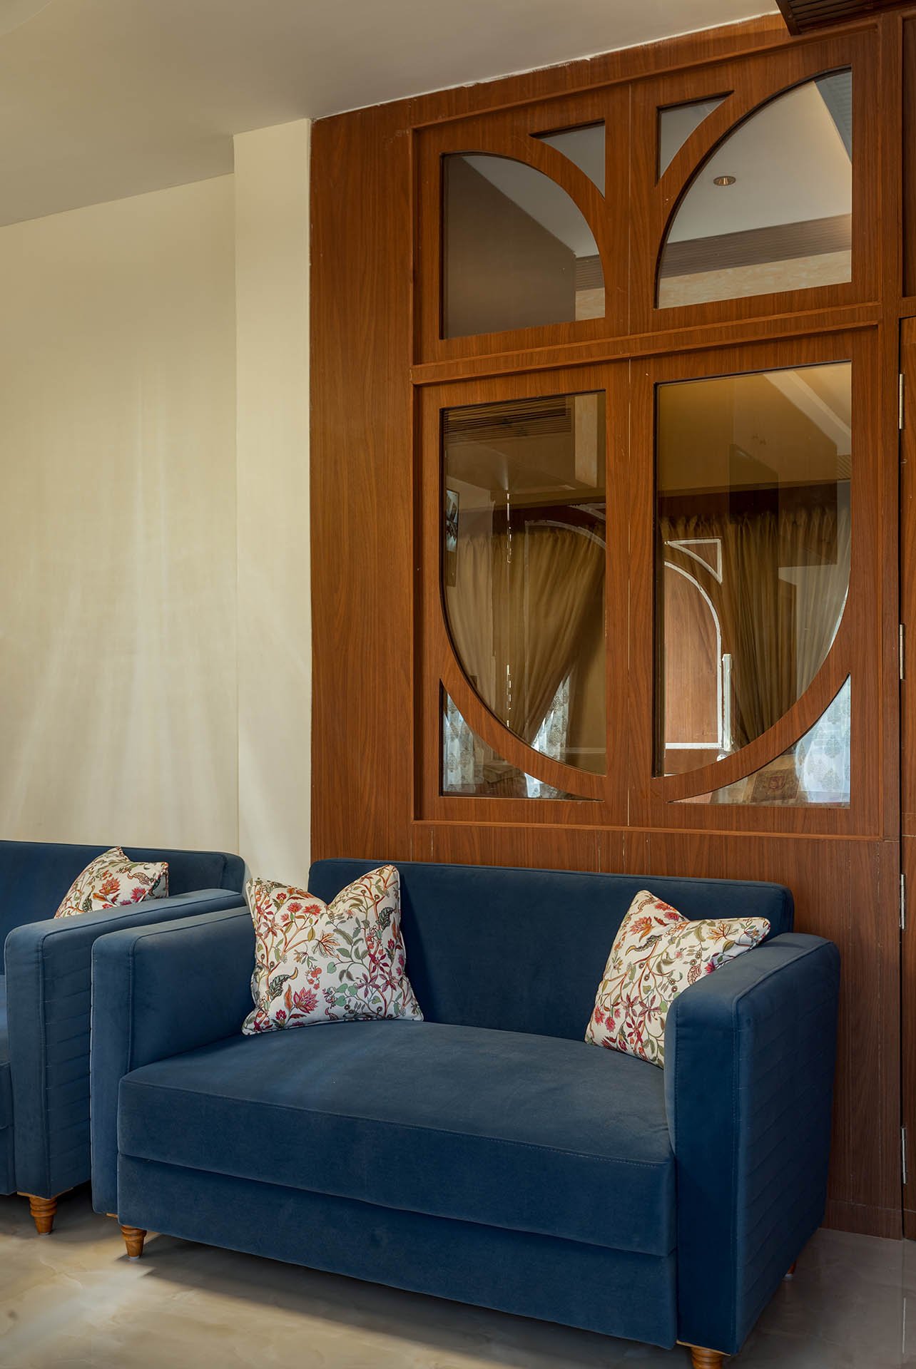
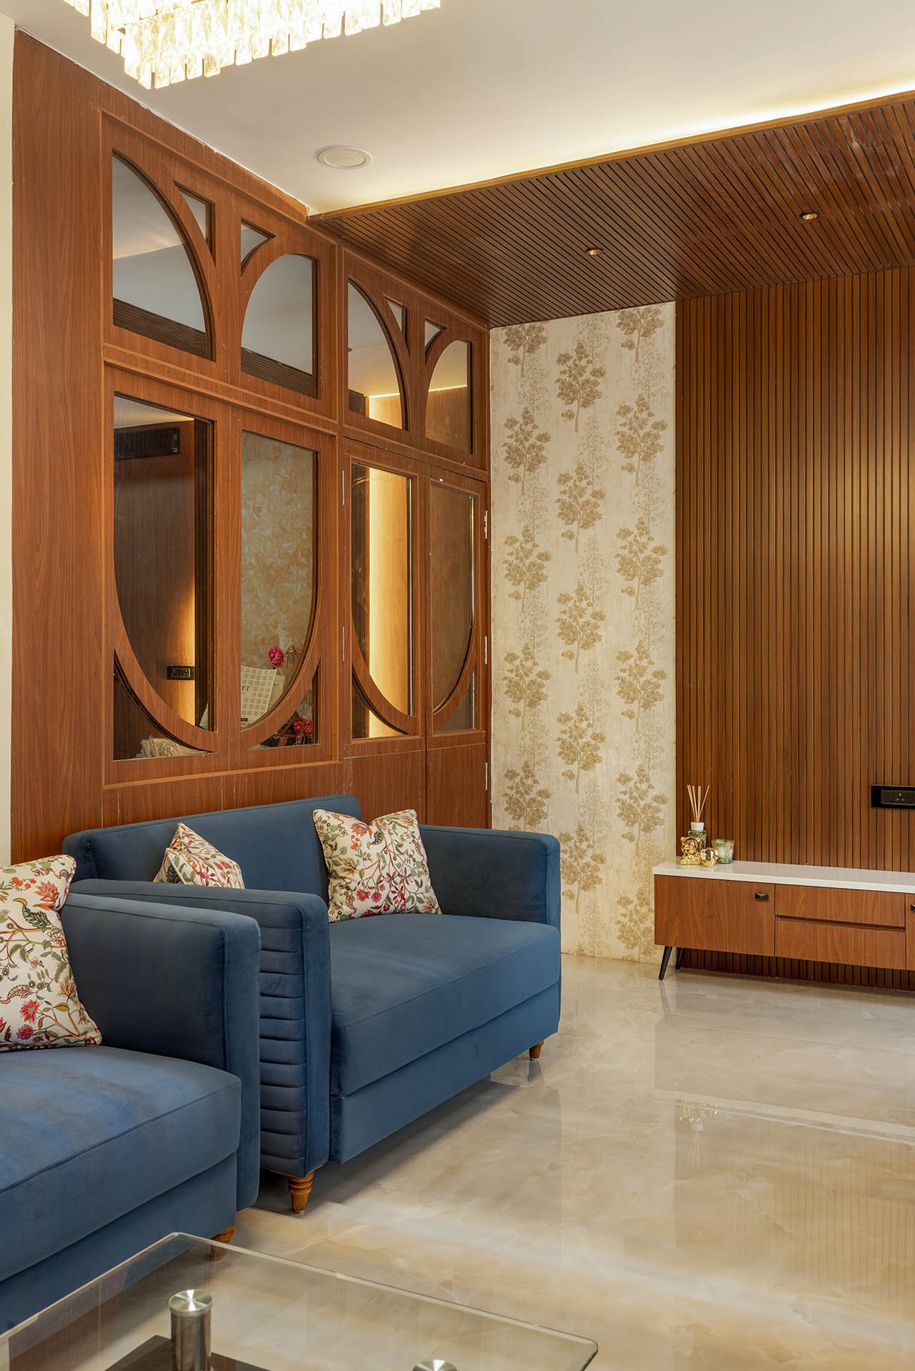
A living room is composed as a quiet dialogue between tradition and comfort. Soft pastel seating pairs effortlessly with deep indigo upholstery, while curated Indian artworks bring narrative and cultural warmth to the walls. Filtered daylight through layered drapery softens the space, allowing texture, color, and everyday life to coexist in a setting that feels intimate, refined, and distinctly Indian.
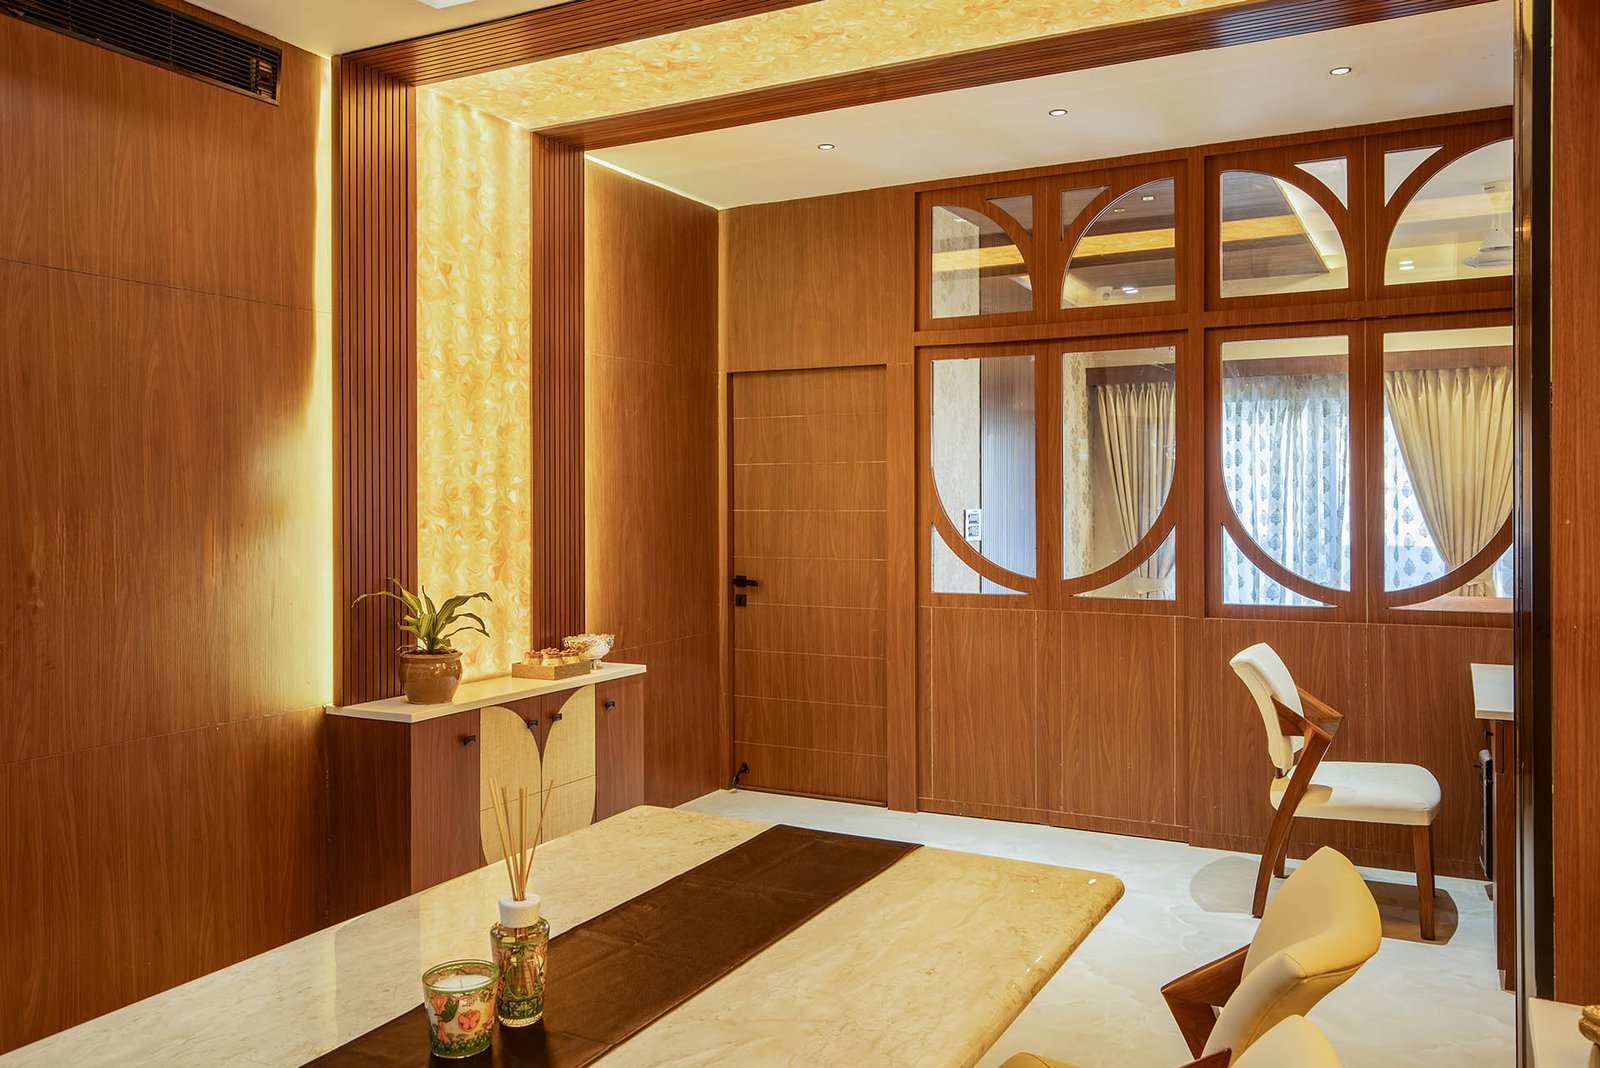
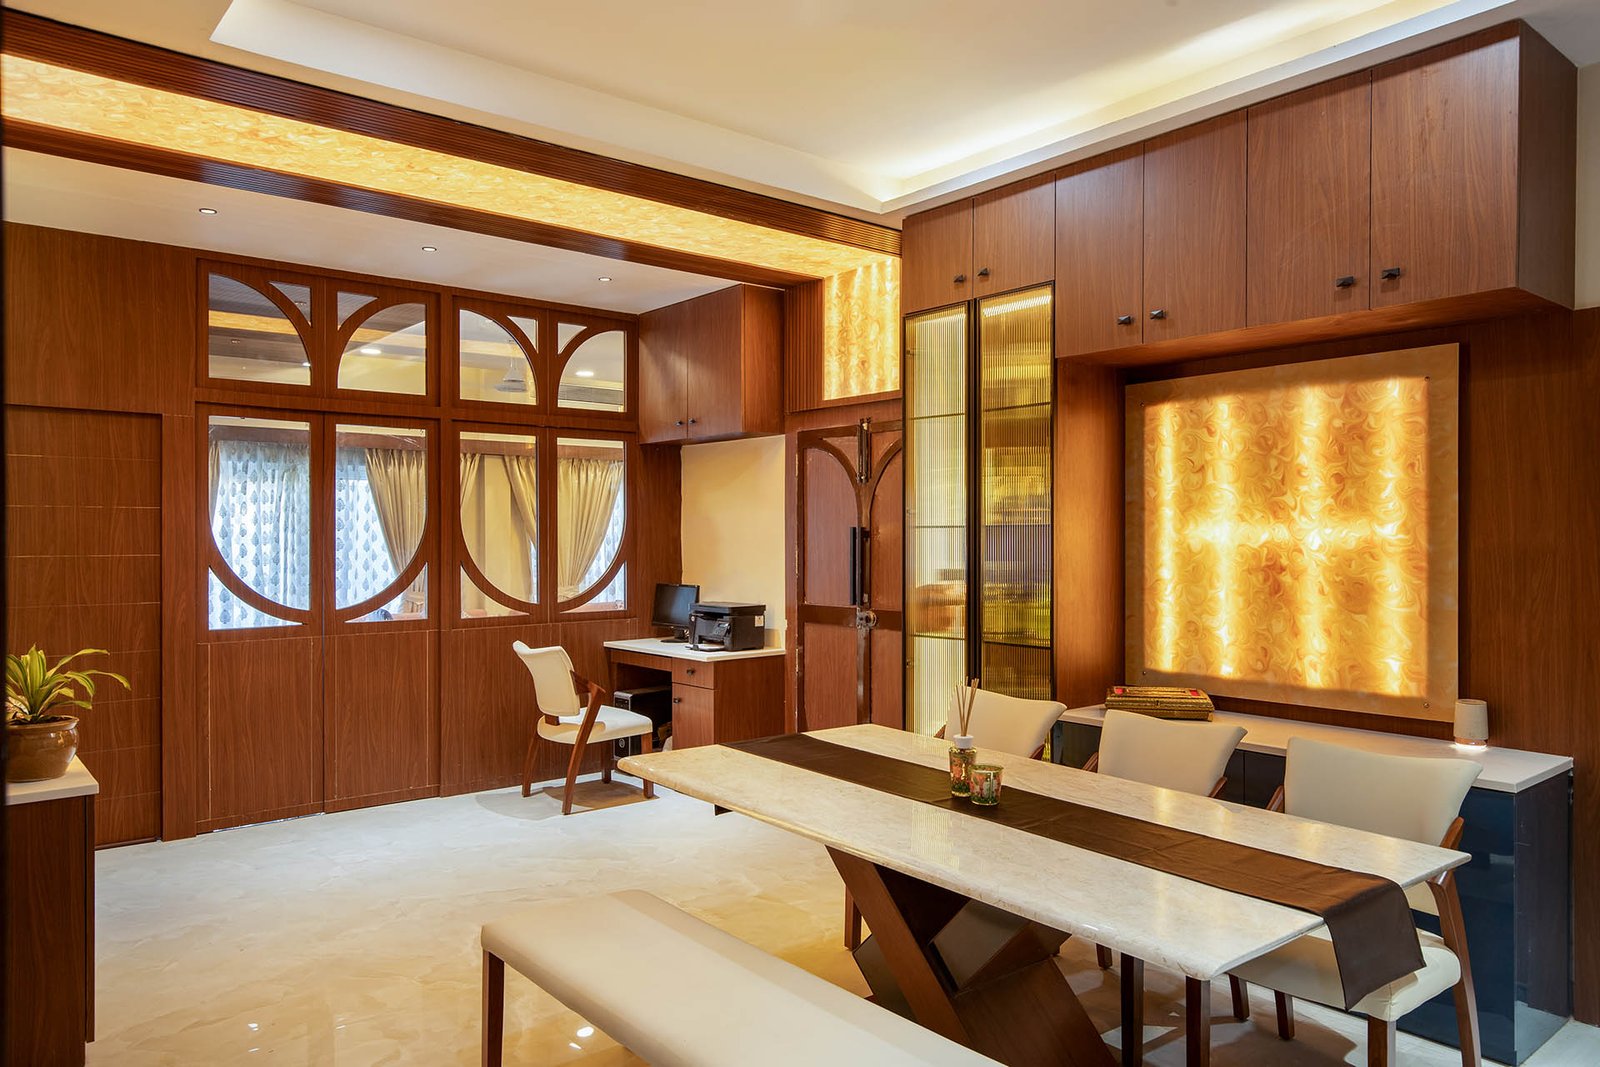
A dining space is shaped by warmth, rhythm, and detail. Rich timber surfaces define the architecture, while softly backlit panels and patterned glass introduce layers of light and depth. Arched motifs subtly reference classical forms, reinterpreted through a contemporary lens. The result is an intimate interior where craftsmanship, materiality, and everyday rituals come together with quiet elegance.
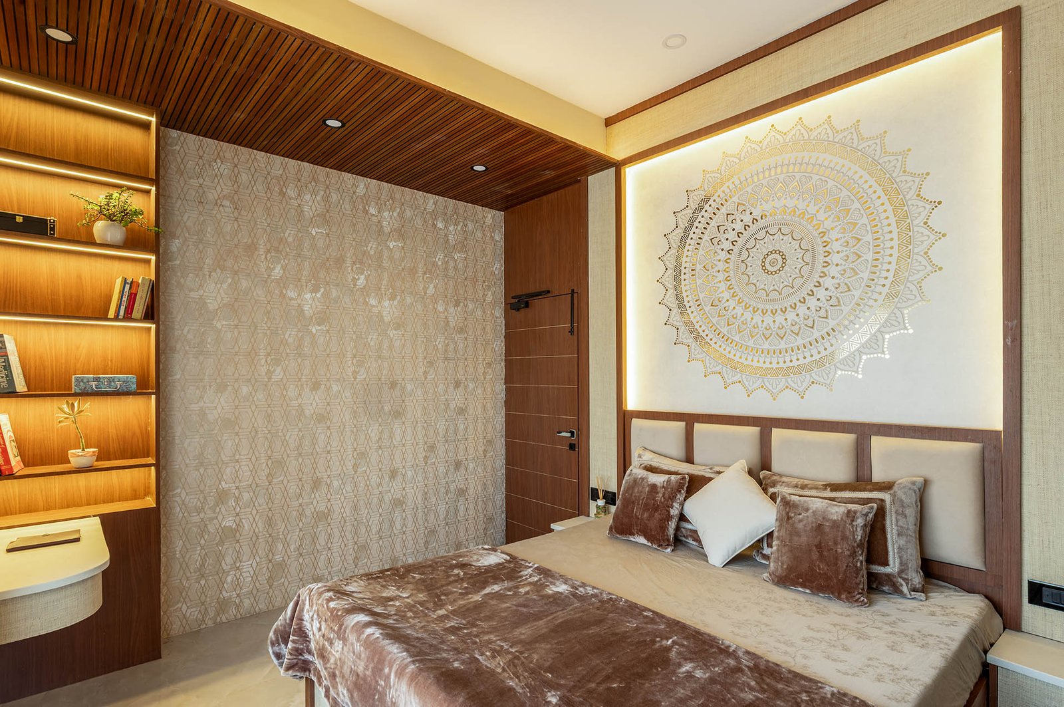
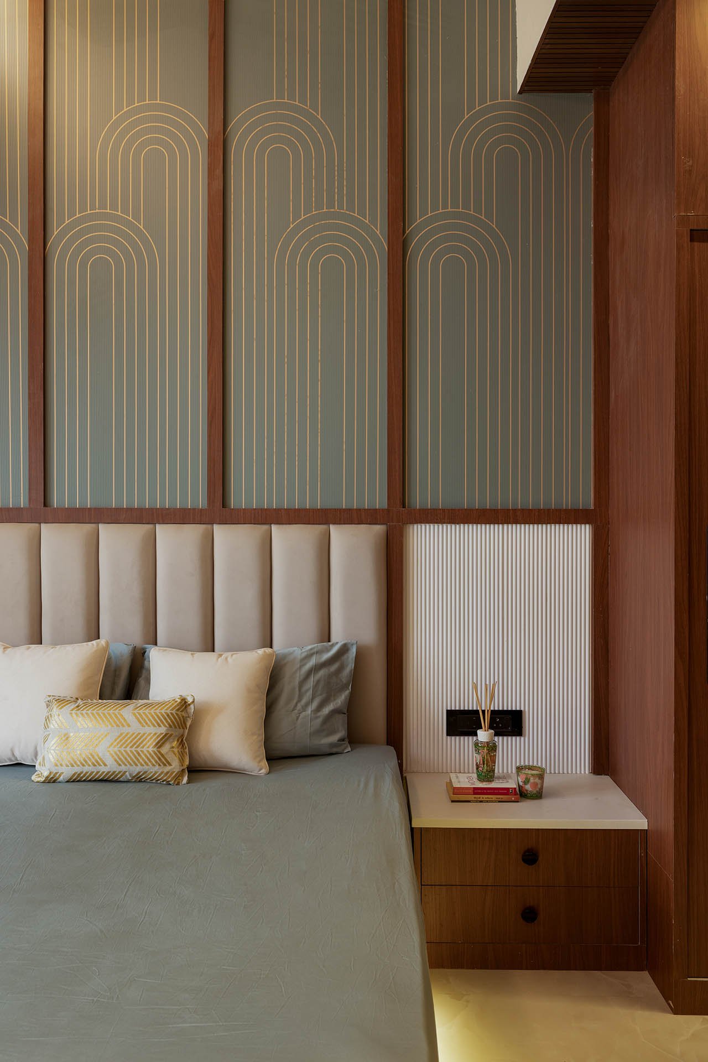
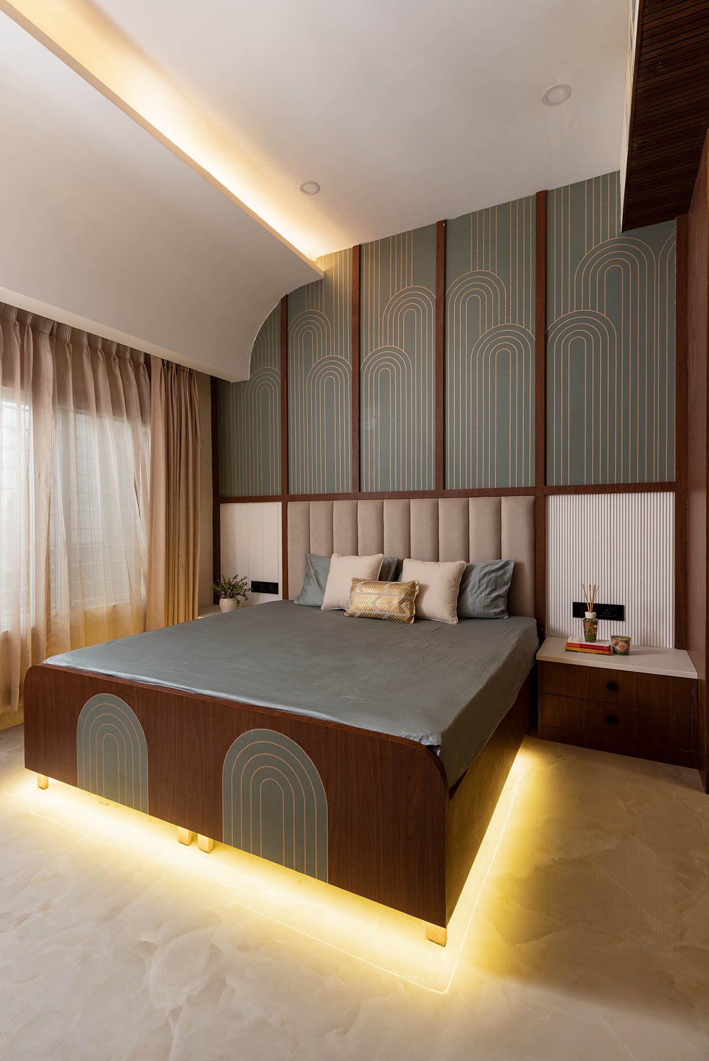
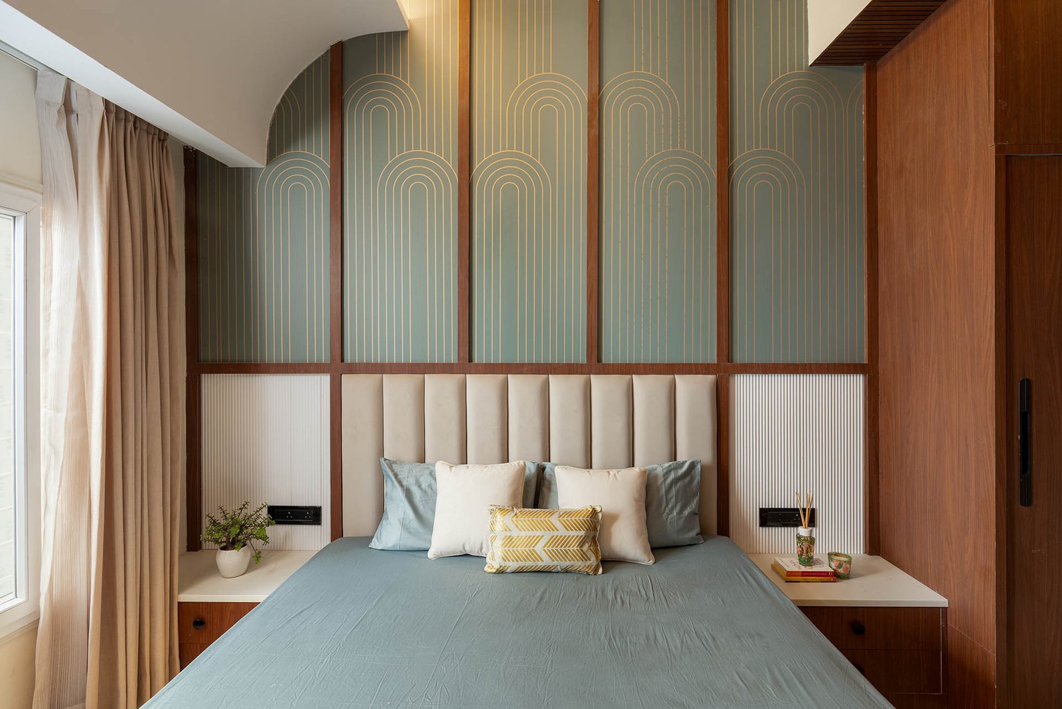
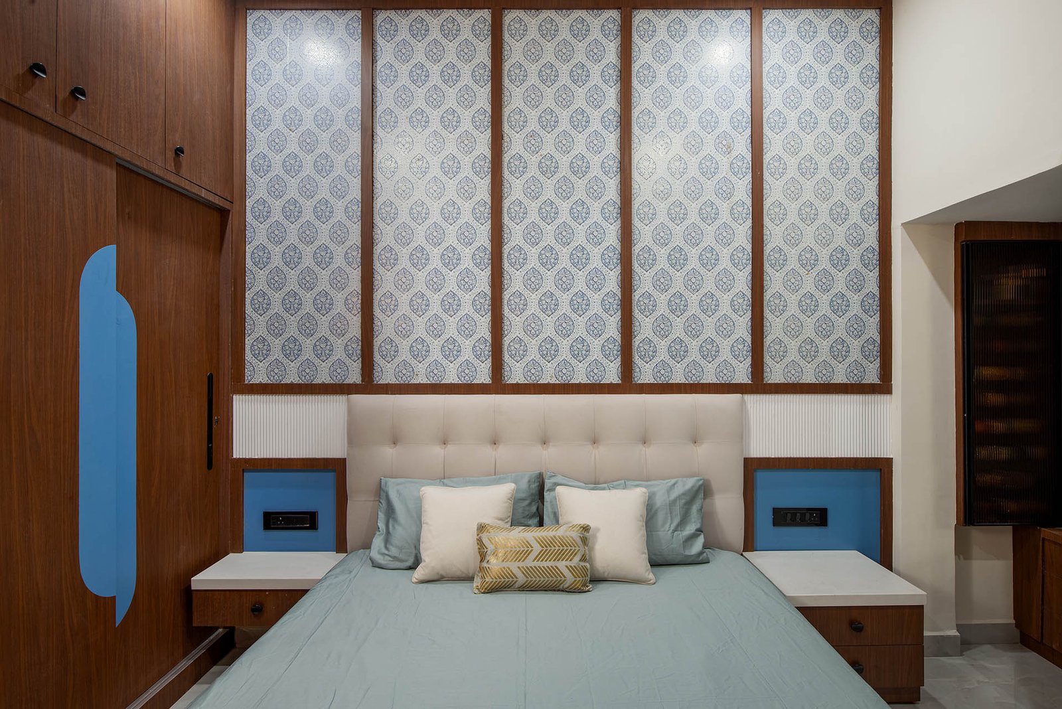
Bedrooms are conceived as a calm retreat, where light, texture, and craftsmanship work in quiet harmony. Sheer drapery filters daylight into a soft glow, while warm timber details and integrated shelving create a sense of intimacy and order. The restrained palette allows comfort to take precedence, shaping a personal space that feels both serene and thoughtfully composed.
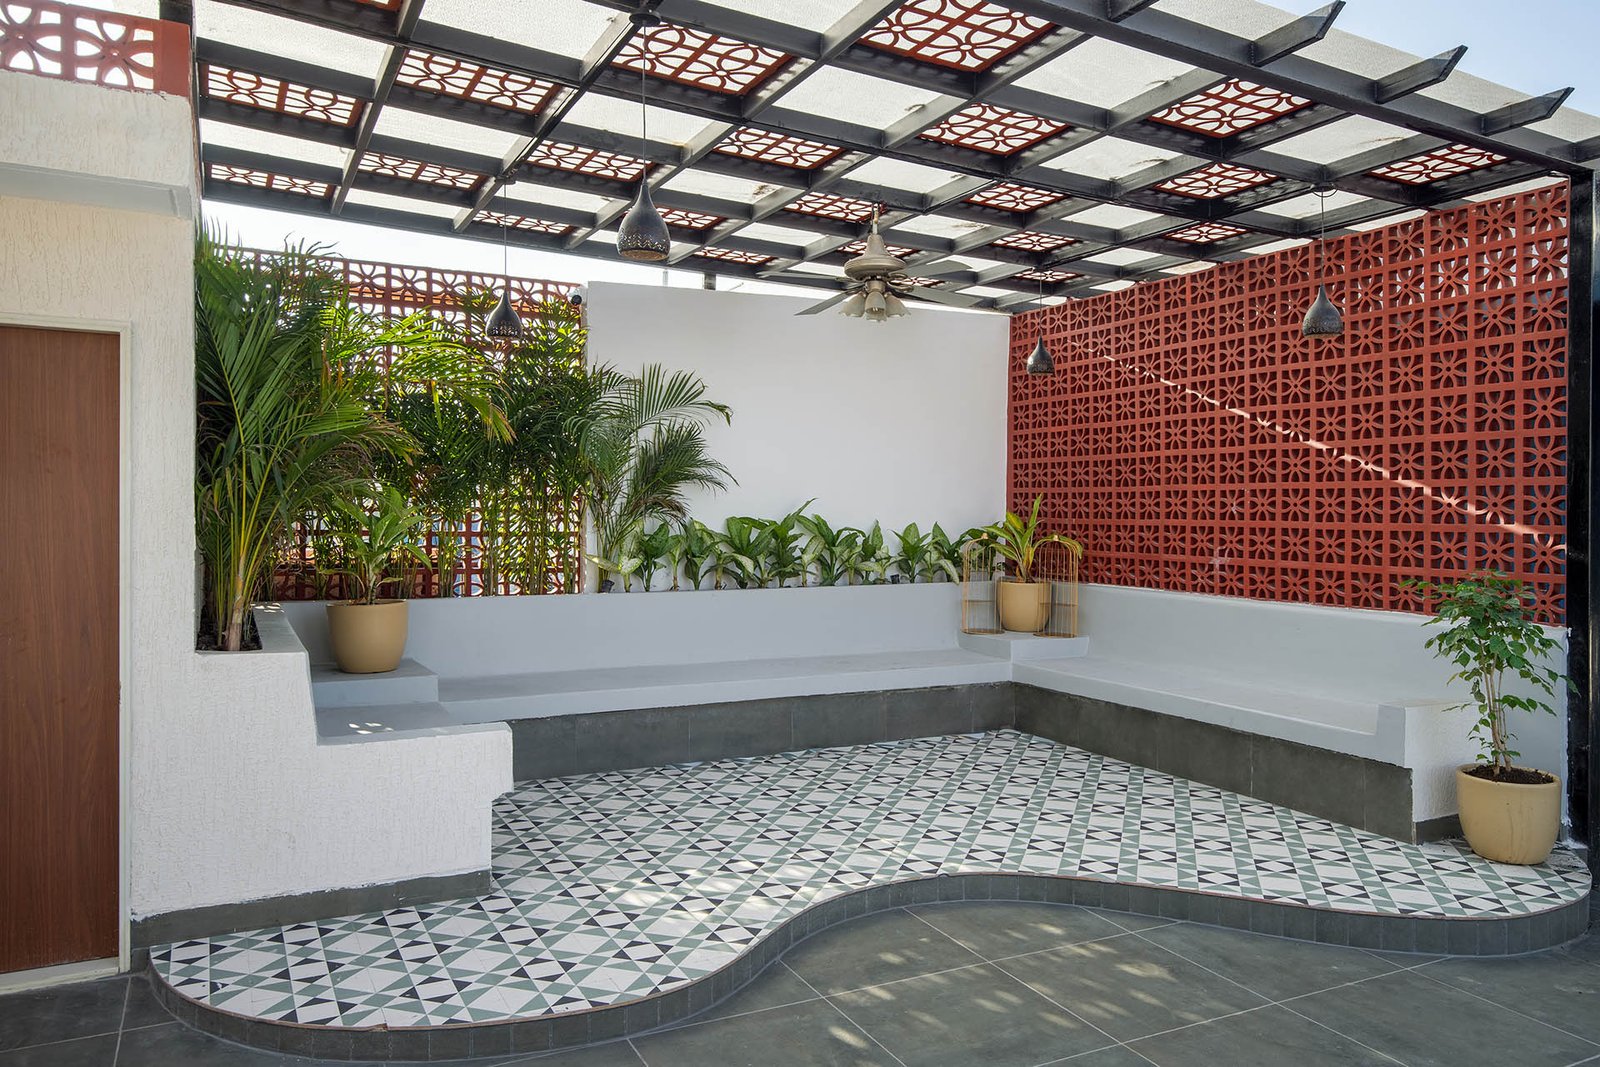
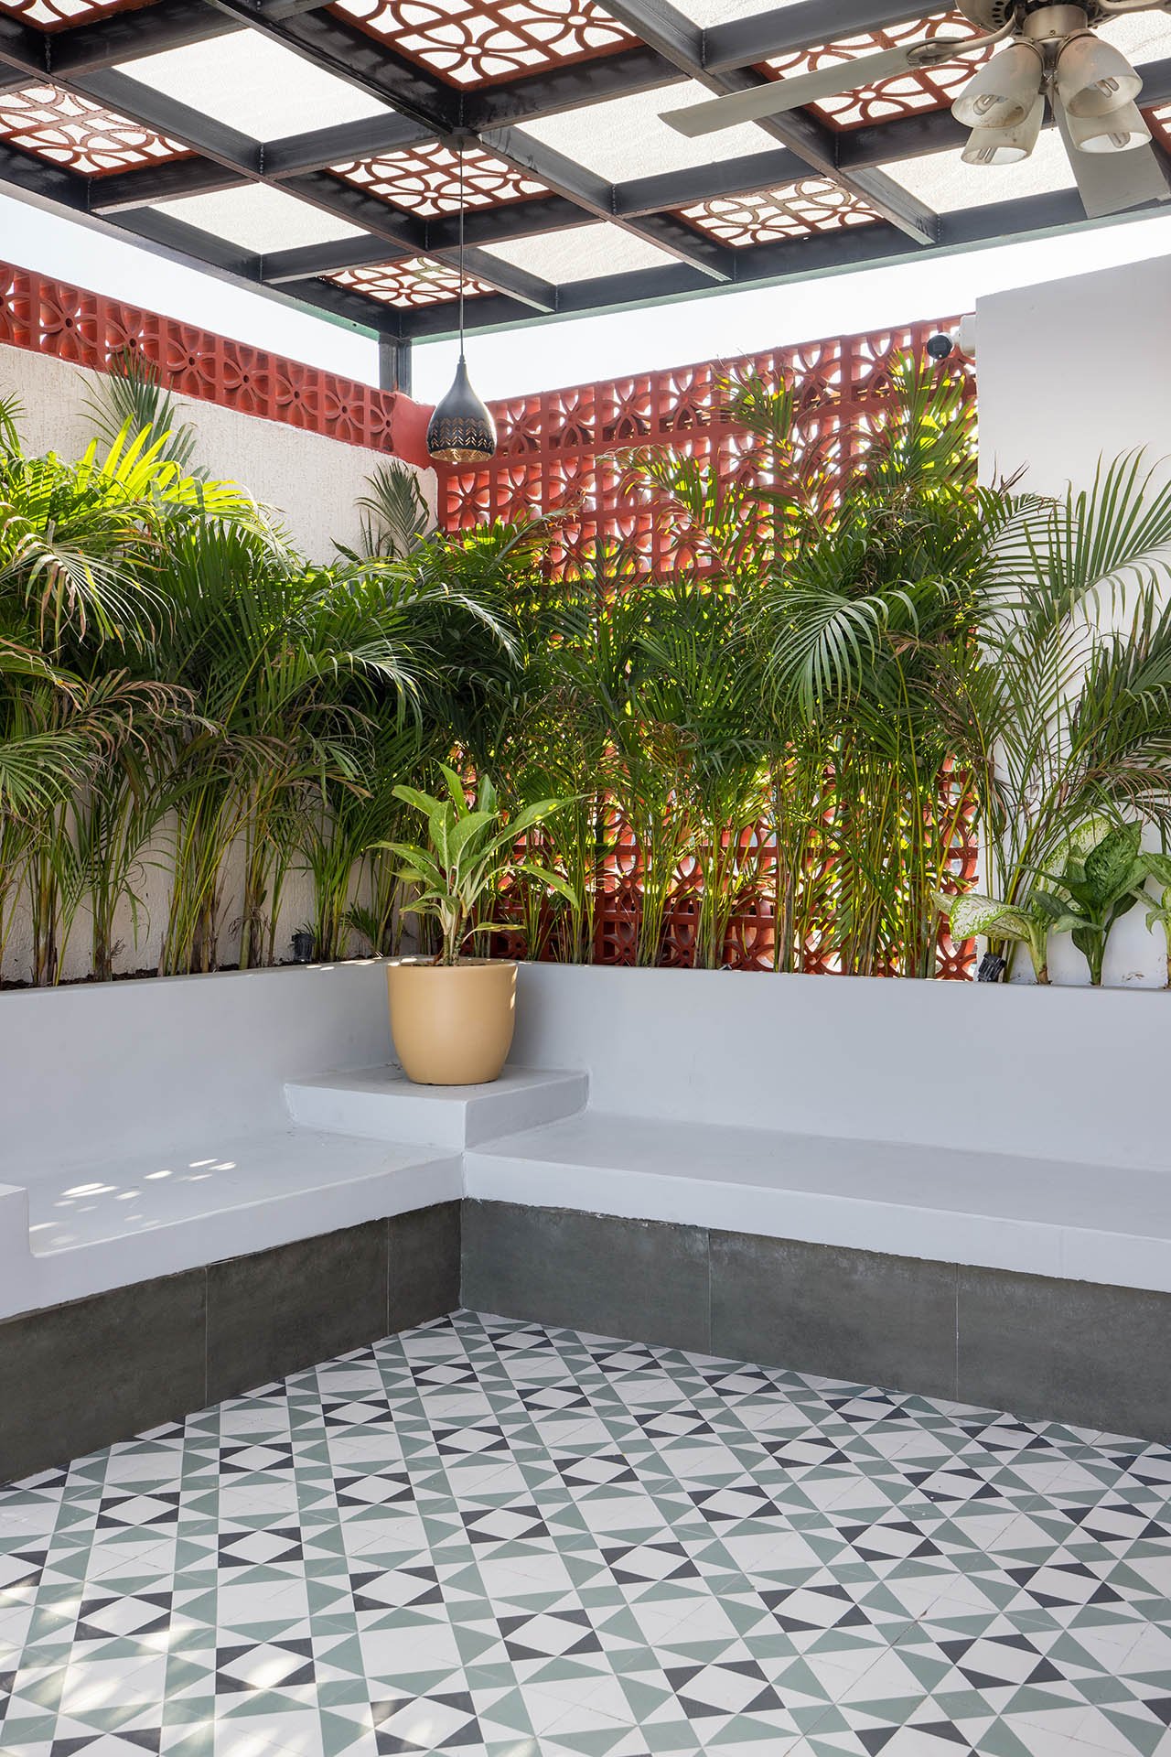
An open-to-sky terrace envisioned as a breathable pause within the home. Perforated brickscreens filter light and air, casting evolving patterns across the tiled floor, while a lightweight pergola provides shade without enclosure. Anchored by built-in seating and softened by planting, the space becomes a contemporary interpretation of the Indian courtyard—informal, climatic, and quietly social.
“One floor, three mindsets, one family – designed so every door opens to a different world, andevery footstep returns to the same home.”
Testimonials :